

Patient Details
Alpha Structural completed a pile-supported foundation underpinning and structural balcony framing project at this Topanga property. The work focused on deepening the existing foundation along the northeasterly portion of the home and anchoring the structure into more stable soils with five new deepened piles and an interconnected grade beam system.
A new continuous grade beam was excavated along the rear northeasterly settling side of the home. The grade beam measured approximately 24 inches by 24 inches and extended 29 linear feet. An additional 33 feet of tie beam excavation connected the new deck pile foundation system to the structural improvements.
Five new deepened piles were excavated to support both the home underpinning and balcony foundation systems, with a combined maximum excavation depth of approximately 90 feet. Reinforcing steel was installed throughout the piles and grade beams according to the engineered design.
The new grade beams and pile footings were structurally connected to the existing foundation using epoxy dowels. High-strength concrete was then placed to create an integrated deepened foundation system capable of transferring structural loads into more stable underlying soils.
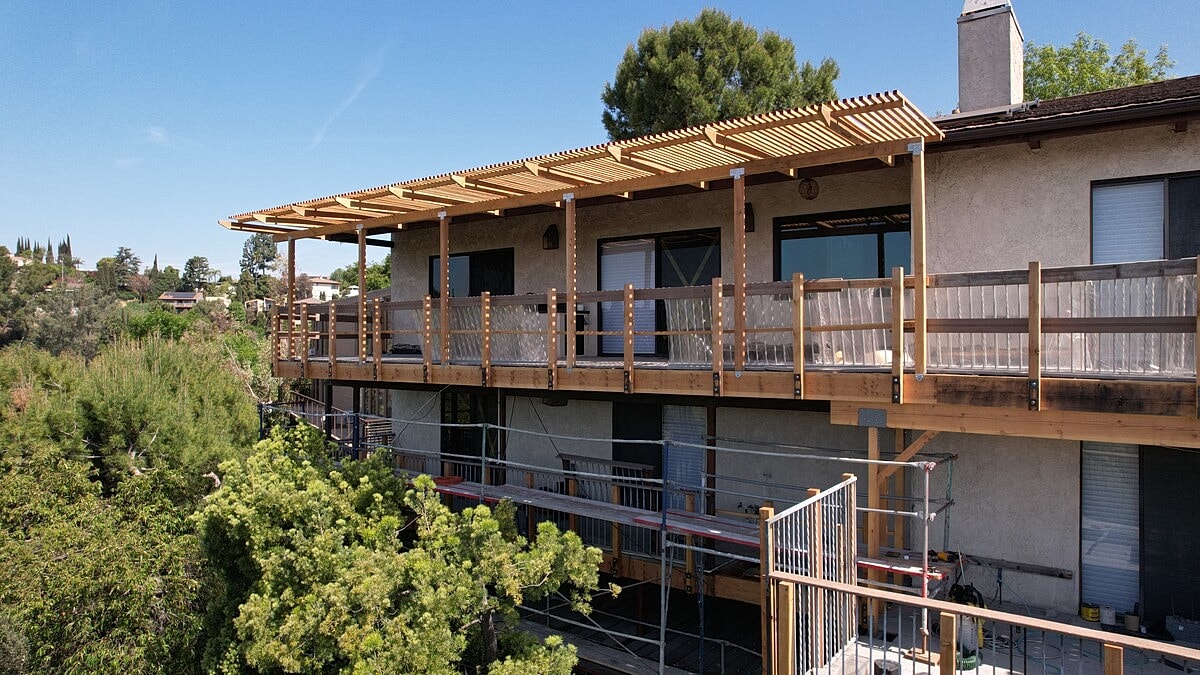
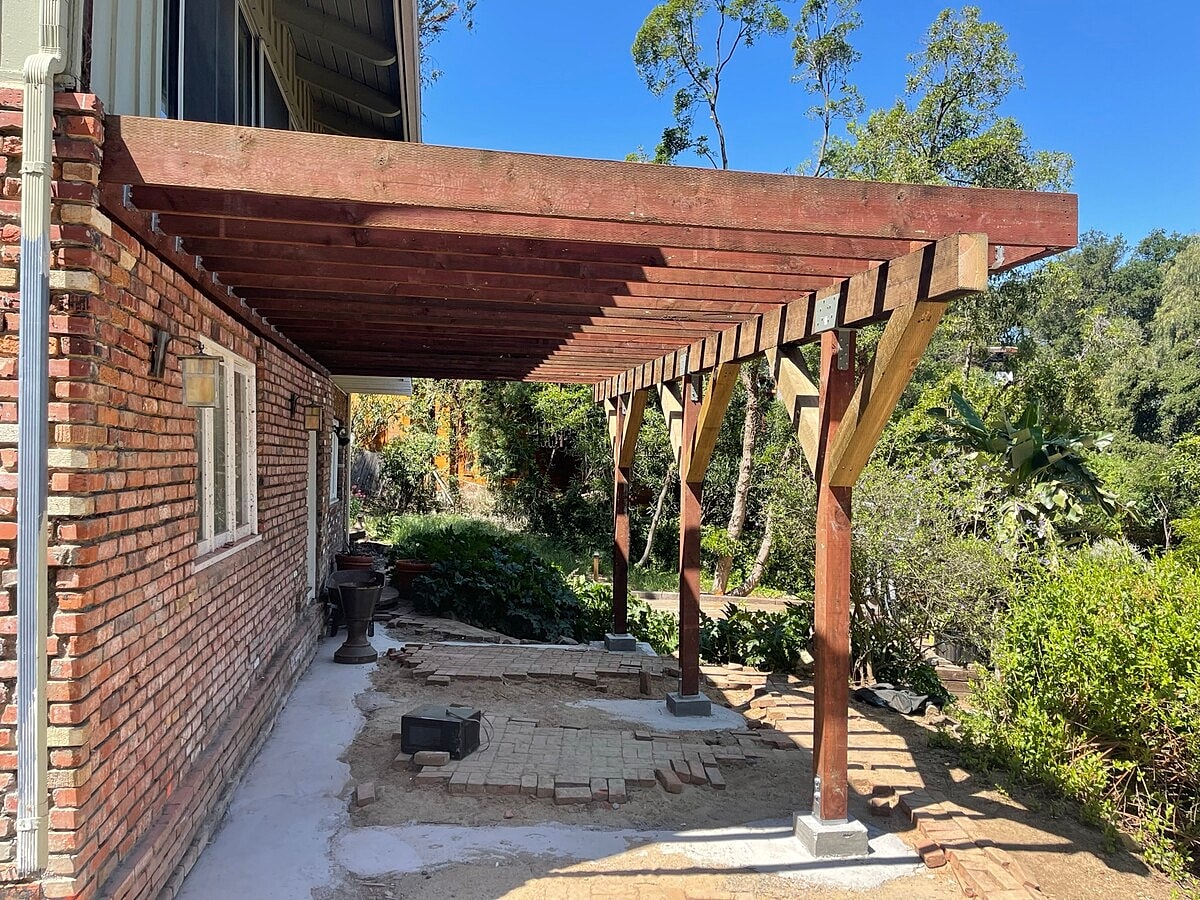
Structural framing was also added for the new balcony. Three new 6x supporting posts, a 6x10 support beam, and a 4x12 ledger were installed to establish the primary balcony framing and connect the new structure back to the home.
New balcony joists and blocking completed the structural framing system, along with the required post and beam saddles, joist hangers, post bases, and other framing anchors. Together, the deepened piles, interconnected grade beams, reinforced concrete foundation, and new balcony framing provided a comprehensive structural solution for the settling portion of the home and the new exterior balcony.