

Patient Details
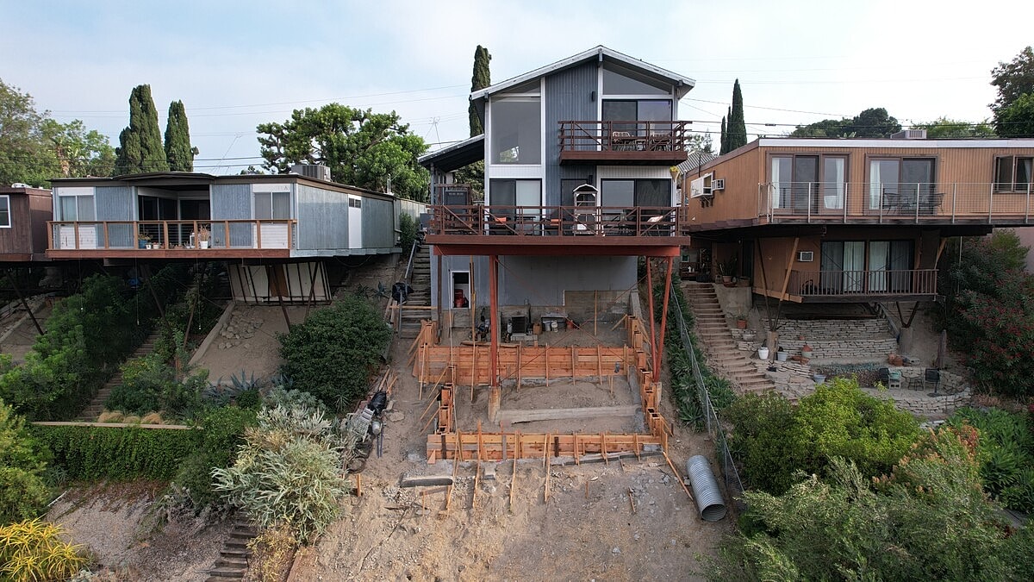
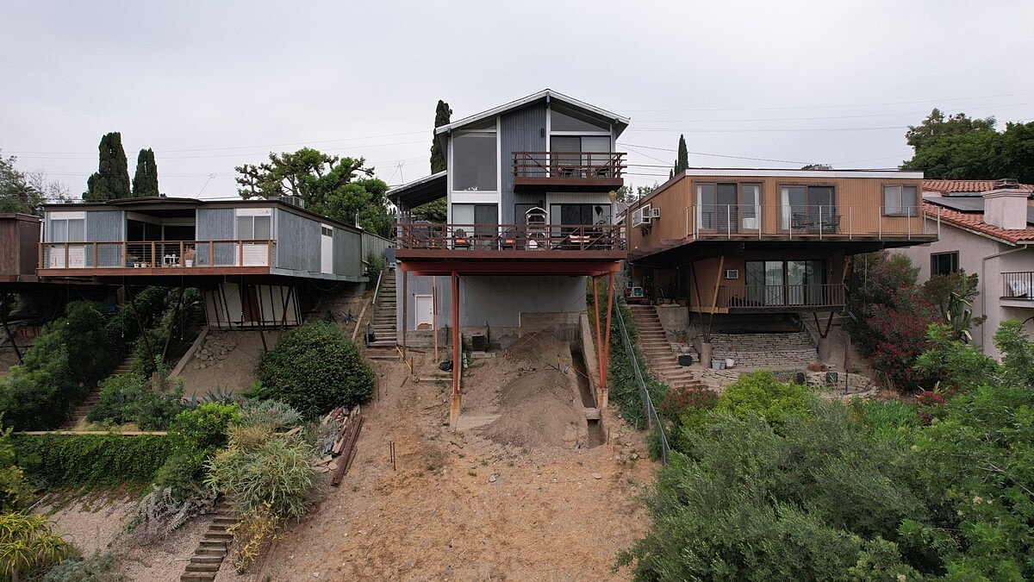
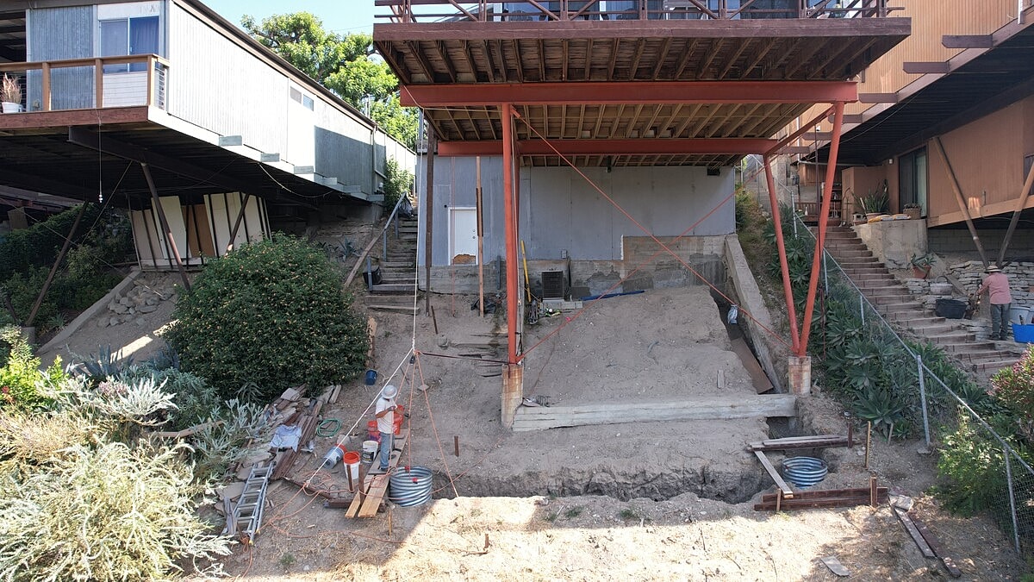
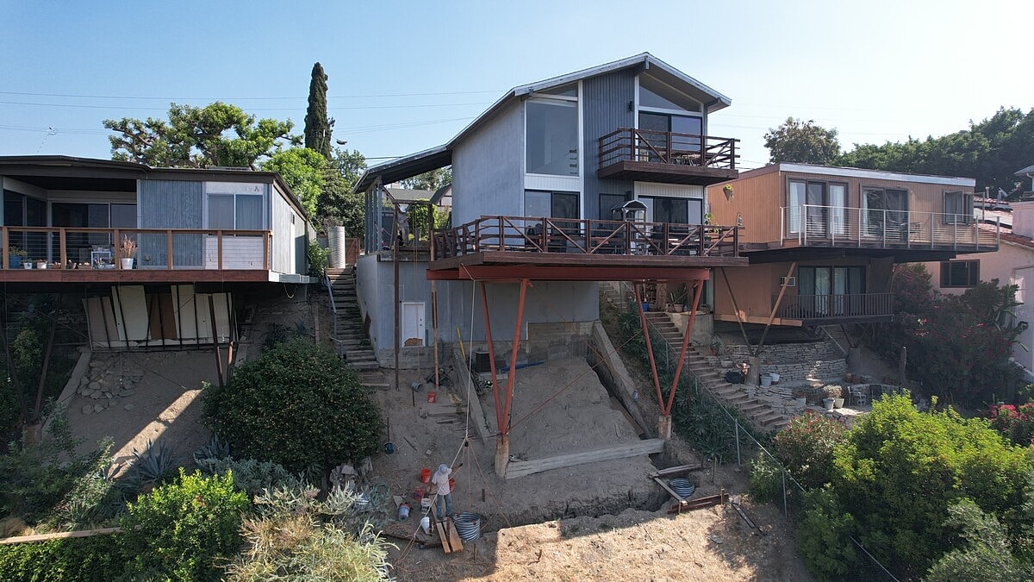
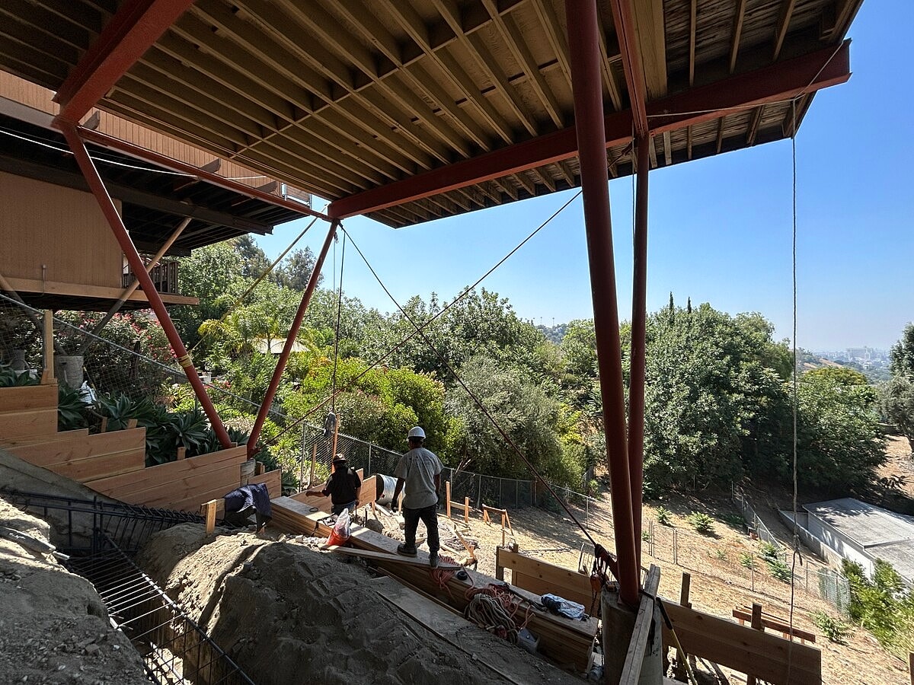
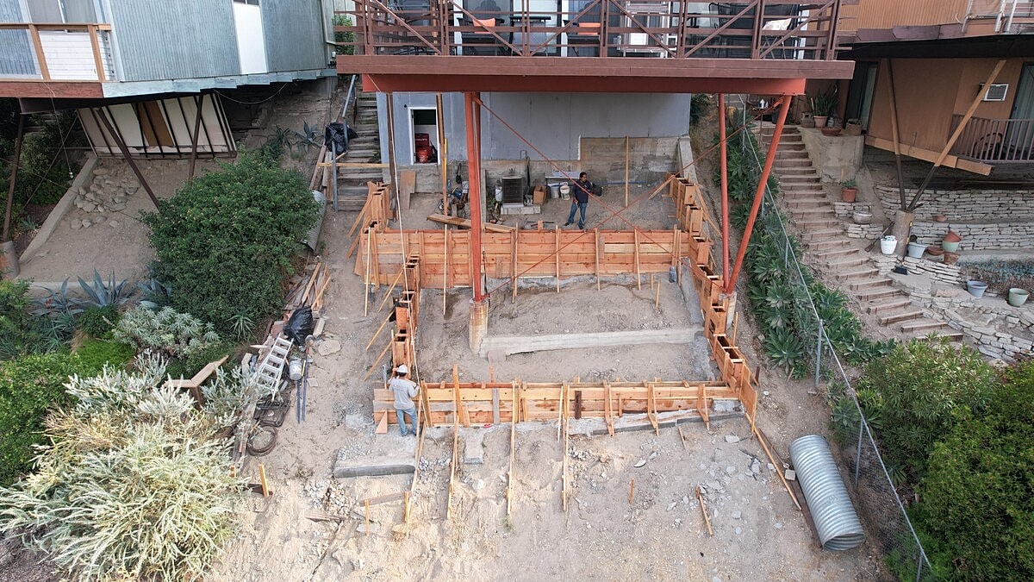
Alpha Structural completed the structural build-out for a new approximately 700-square-foot ADU at this Los Angeles property. The project combined a new pile-supported foundation system with crawlspace, floor, wall, deck, and roof framing to establish the primary structural framework for the new living space.
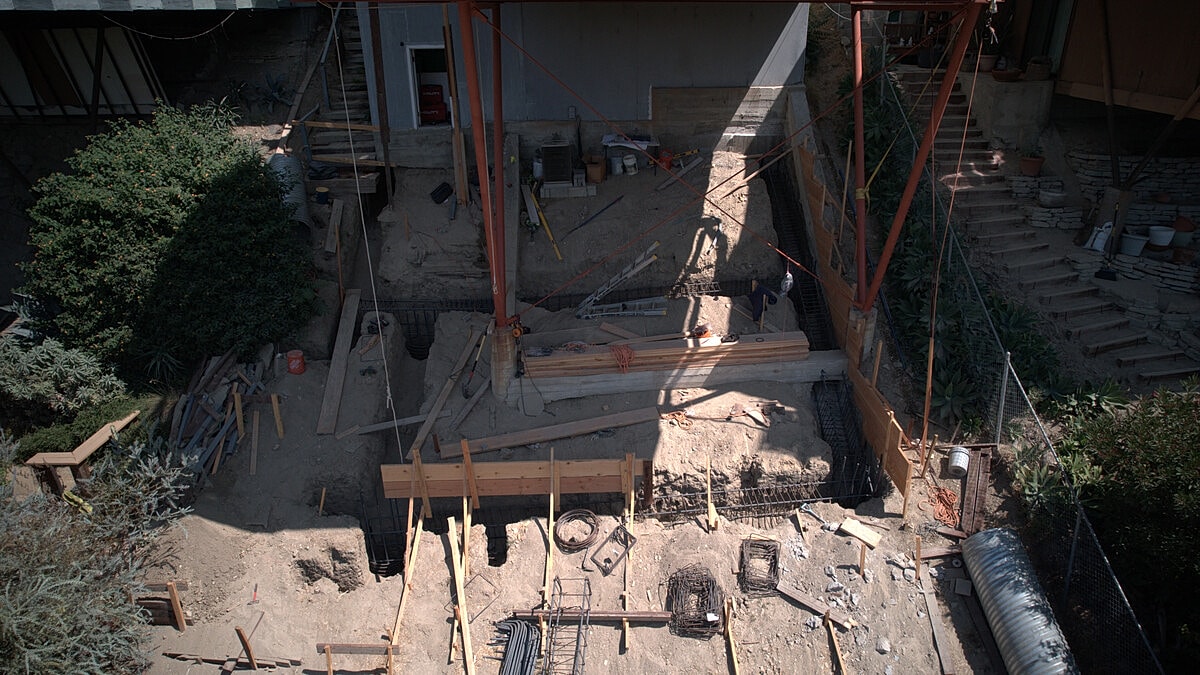
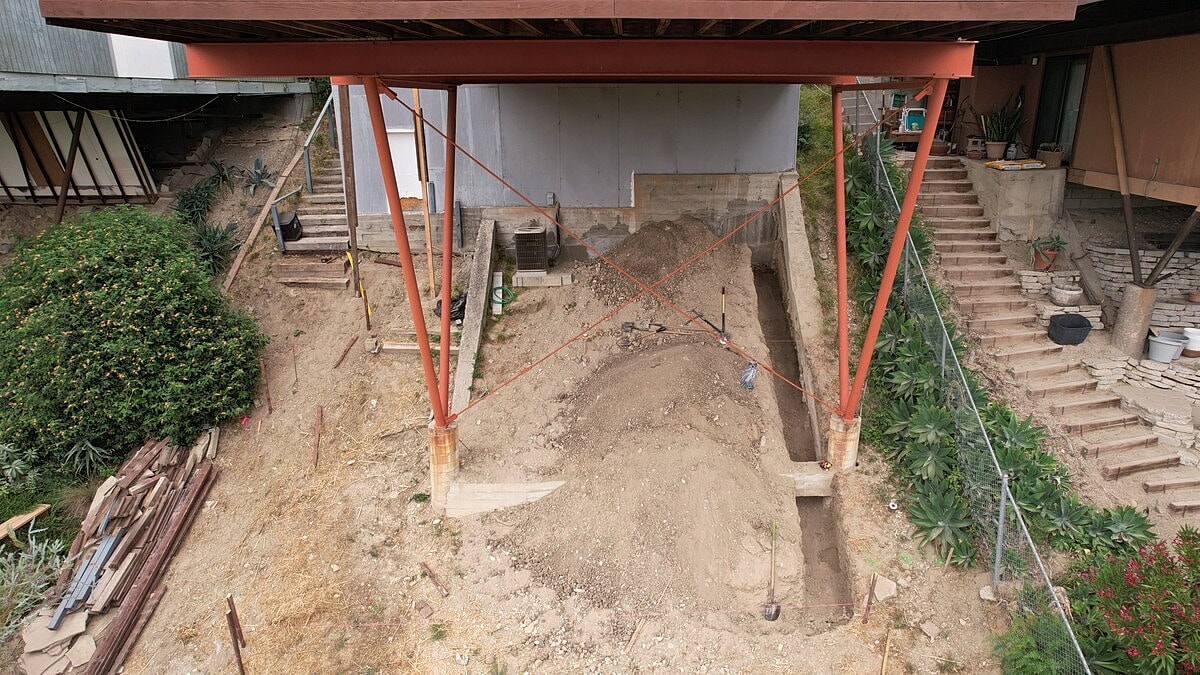
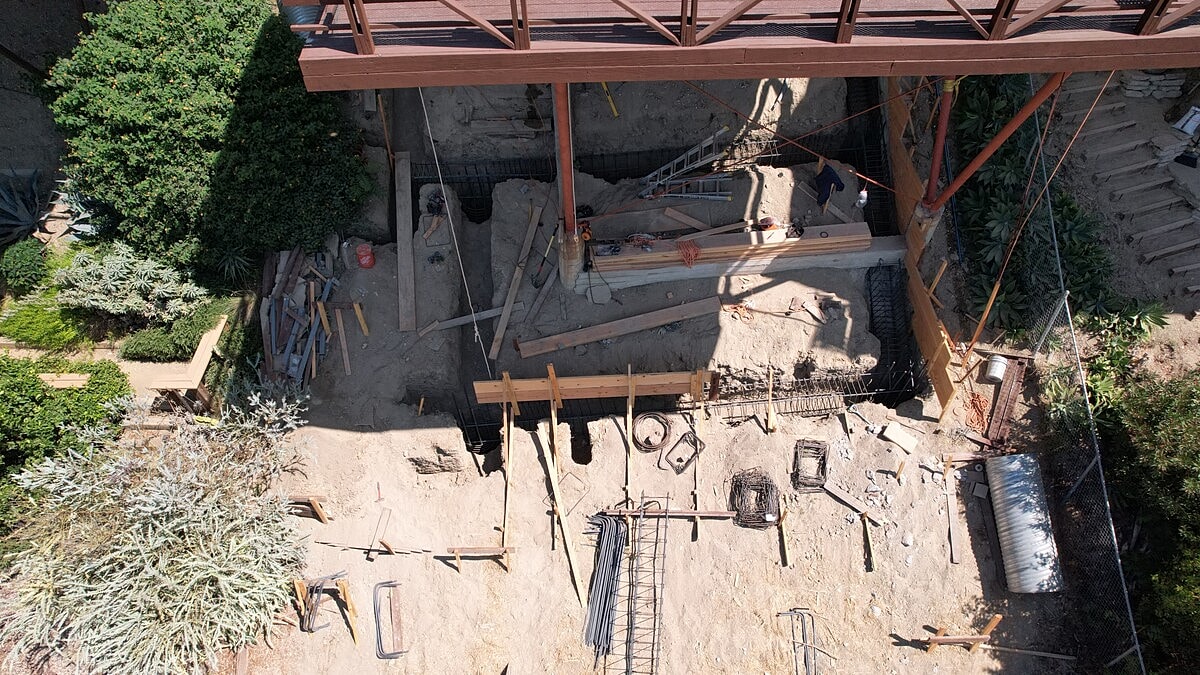
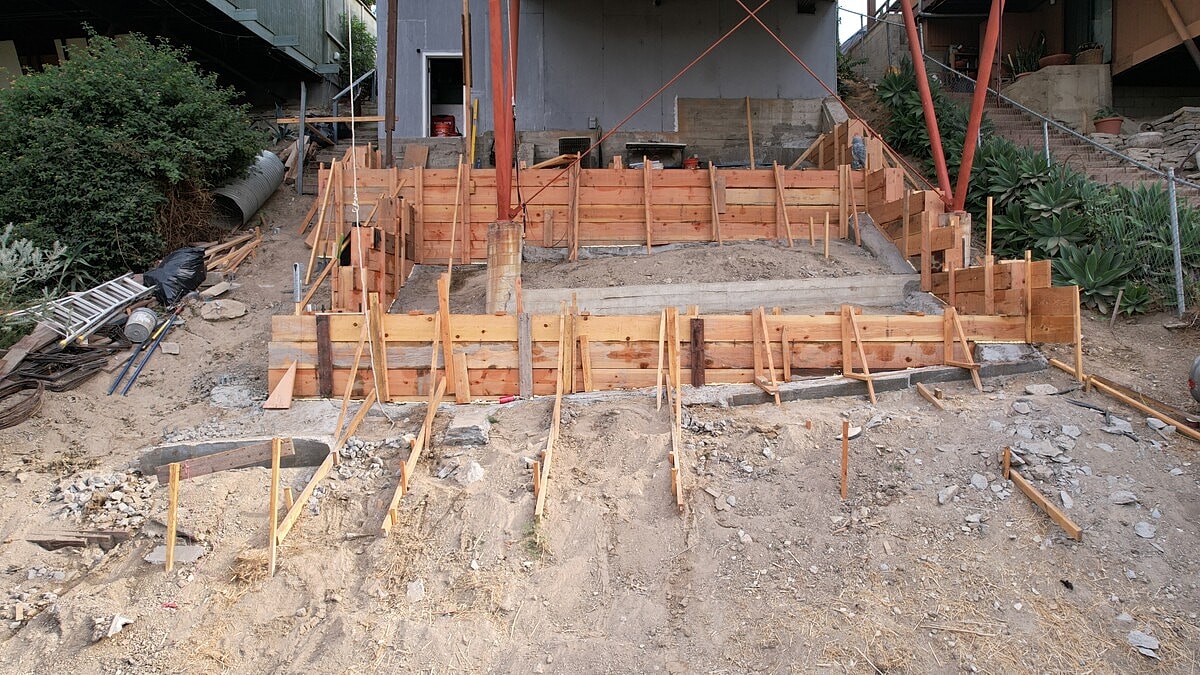
The foundation system began with four new deepened piles extending up to approximately 20 feet below grade. Approximately 120 linear feet of continuous grade beams were also excavated, along with structural corbels for the stair landings. Reinforcing steel cages and dowels were installed throughout the piles and grade beams before placement of high-strength concrete.
New concrete stem walls were constructed above the grade beams to varying heights of approximately 24 inches. Anchor bolts and pressure-treated sill plates were incorporated into the new foundation system, creating the connection between the reinforced concrete foundation and the wood-framed structure above.
Approximately 100 linear feet of new 2x6 cripple walls with double top plates were constructed over the foundation walls. Structural plywood sheathing was then installed along the new cripple walls to provide additional strength and lateral support throughout the crawlspace framing system.
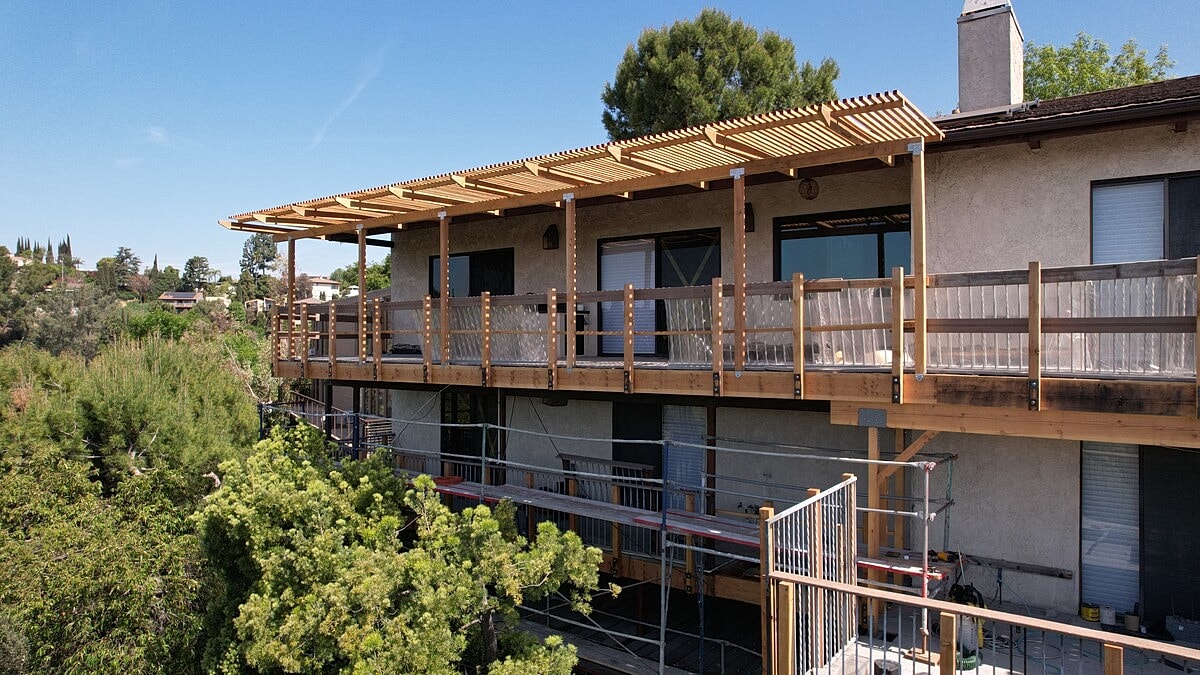
The main floor structure incorporated new 2x12 floor joists at 16 inches on center across the upper and lower levels. Cantilevered 2x12 deck joists extended approximately six feet beyond the new foundation wall line, creating the structural framing for an approximately 6-by-27-foot exterior deck.
Seismic reinforcement was incorporated into the ADU framing with two new HFX Hardy Frames along the rear perimeter wall. Approximately 75 linear feet of new perimeter wall framing was constructed using 2x6 studs, double top plates, base plates, structural plywood shear walls, and framed openings for up to eight windows and doors.
Additional structural work included framing a new interior staircase and landing, installing new 2x12 roof rafters where the ADU extends beyond the existing building line, and sistering new deck joists at the existing second-story cantilevered balcony.
Together, the deepened piles, reinforced grade beams, concrete stem walls, cripple walls, floor framing, Hardy Frames, shear walls, cantilevered deck structure, staircase, and roof framing created a comprehensive structural system for the new ADU.